Under ConstructionMahaRERA: PRM/KA/RERA/1251/309/PR/171014/000483Truth Score™ 87/100 (Grade A+)
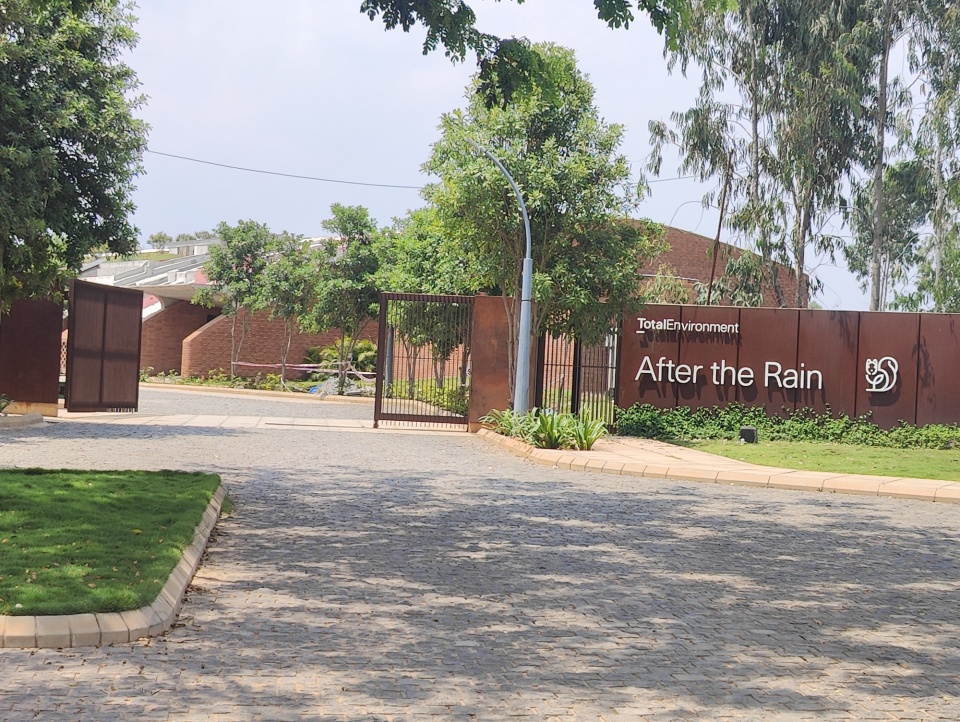
After the Rain- Phase 1
MahaRERA Verified Project

Configurations

Residential Flats

Layout options

Possession

30-03-2

Target completion

RERA Carpet Area

2669 sq.ft

Sanctioned carpet

Inventory Status

201/313 Units Sold (64%)

112 units available

87Grade A+

4-Pillar Statutory Truth Audit

Multi-Axis Radar

Exceptional Credibility · Low Delay Risk · Clean Legal Title

This Project
MMR Benchmark (70)
Legal & Title Cleanliness (19/25)Timeline Honesty (25/25)Construction Velocity (20/25)Financial & Escrow Health (23/25)

Pillar-by-Pillar Verification

Legal & Title Cleanliness19 / 25 pts
Performance: 76% of statutory ceilingStandard Compliance
Timeline Honesty25 / 25 pts
Performance: 100% of statutory ceilingSuperior Protection
Construction Velocity20 / 25 pts
Performance: 80% of statutory ceilingSuperior Protection
Financial & Escrow Health23 / 25 pts
Performance: 92% of statutory ceilingSuperior Protection
Statutory Buyer Negotiation Levers

112 unsold units remaining in the project. High leverage for parking/floor-rise waiver.

Verified Green Flags (7)
  • ✓Zero project completion extensions on government record.
  • ✓Active construction pace: 81.7% physical completion.
  • ✓Certified Advocate Legal Title Report filed.
  • ✓Municipal Commencement Certificate (CC / IOD) verified.
  • ✓Sanctioned building layout plan approved by municipal authority.
Noted Statutory Caveats (1)
  • !4 court litigations reported under Section 4(2)(l).
Statutory Buyer Due Diligence Dossier

Instant statutory audit with advocate title verification, Section 4 escrow bank account, and litigation history.

Download Audit Report (PDF)

Statutory Legal Title & Litigation Audit

Mandatory disclosures under Section 4(2)(l) of Real Estate (Regulation and Development) Act.

4 Disclosed Court Cases
Court NameCase Number & YearTypeInjunction / StayDetails
Karnataka Rera (Authority)CMP/210423/0007919 (2021)Consumer ComplaintNone
Karnataka Rera (Authority)CMP/211111/0008539 (2021)Consumer ComplaintNone
Karnataka Rera (Adjudicating Officer)CMP/190408/0002553 (2019)Consumer ComplaintNone

Promoter Legal Entity

Statutory corporate identity under Companies Act / LLP Act.

Legal Name:Total Environment Building Systems Pvt. Ltd
Organization Type:Company
CIN / LLPIN:U45202KA1996PTC020790
Registered Office:

Sir MVIT college Road, Bettahalasuru Village,Jala Hobli,Bangalore North Taluk

Section 4(2)(l)(D) Escrow Account

70% buyer receivables held in designated trust account.

Designated Bank:RATNAKAR BANK
Branch IFSC:RATN0000156
Account Status: Active RERA Escrow
Branch Address:

Bengaluru North

MahaRERA Audited Inventory Disclosures

Interactive Unit & Floor Stacking Plan

Inspect real-time booked vs available statutory units, exact RERA carpet areas, and floor placements directly reported by the promoter.

Available Unit
RERA Booked
Total Sanctioned Units

313

Statutory layout capacity
Available for Booking

112

Immediate inventory
Officially Booked

201

Agreements registered
Absorption Velocity

64%

28F
27F
26F
25F
24F
23F
22F
21F
20F
19F
18F
17F
16F
15F
14F
13F
12F
11F
10F
09F
08F
07F
06F
05F
04F
03F
02F
01F

Inventory Absorption & Sales Velocity

MahaRERA Audited

Real statutory unit booking progress registered in public government filings.

Booked (201)
Available (112)
64%Units Sold201 of 313

112 Units Remaining For Selection

Absorption Velocity: Healthy Market Absorption

Configuration-wise Absorption

V30B· ~2669 sq.ft
91/143 sold64%
Available: 52 unitsLeverage: High Choice / Negotiable
V30A
52/80 sold65%
Available: 28 unitsLeverage: High Choice / Negotiable
V50A
48/74 sold65%
Available: 26 unitsLeverage: High Choice / Negotiable
V30C
10/16 sold63%
Available: 6 unitsLeverage: Fast Depleting

Direct Government Data Advantage:Unlike developer sales brochures that often report artificial scarcity ("90% sold out"), this graph shows verified unit allocations registered under MahaRERA statutory Section 4 disclosures.

58%Physical

Physical Milestone Timeline (S-Curve)

Active Construction

Target Possession: 30-03-2 · Verified statutory engineer progress.

Cumulative Earned Value Progress (EVM)
Actual Pace (58%)
Planned S-Curve
0%25%50%75%100%Foundation & PlinthMid-Tower SlabsPlaster & MEPStatutory OC / Possession

Pace on Track · Target Timeline Intact

Physical progress is weighted scientifically using civil engineering ratios: Substructure (15%), Superstructure (35%), Envelope & Finishing (30%), and MEP / Final OC (20%).

Physical Construction Activity Breakdown

Statutory stage-wise engineering completion filed under Section 4(2)(l)(D).

Overall Velocity:49%

Excavation

100%
Phase Status:Completed

Basement

0%
Phase Status:Scheduled

Podiums

0%
Phase Status:Scheduled

Plinth

100%
Phase Status:Completed

Super Structure Slabs

85%
Phase Status:Active In-Progress

Internal Walls & Plaster

75%
Phase Status:Active In-Progress

Sanitary Fittings

70%
Phase Status:Active In-Progress

Staircases & Lifts

0%
Phase Status:Scheduled

External Plumbing & Water Proofing

0%
Phase Status:Scheduled

Common Amenities

60%
Phase Status:Active In-Progress

Sanctioned Towers & Delivery Targets

Official building wings sanctioned by planning authorities.

Tower 11 Wing

Tower BLOCK 01

Target Delivery: 30-03-2021

Tower 21 Wing

Tower BLOCK 02

Target Delivery: 30-03-2021

Tower 31 Wing

Tower BLOCK 03

Target Delivery: 30-03-2021

Tower 41 Wing

Tower BLOCK 04

Target Delivery: 30-03-2021

Tower 51 Wing

Tower BLOCK 05

Target Delivery: 30-03-2021

Tower 61 Wing

Tower BLOCK 06

Target Delivery: 30-03-2021

Tower 71 Wing

Tower BLOCK 07

Target Delivery: 30-03-2021

Tower 81 Wing

Tower BLOCK 08

Target Delivery: 30-03-2021

Tower 91 Wing

Tower BLOCK 09

Target Delivery: 30-03-2021

Tower 101 Wing

Tower BLOCK 10

Target Delivery: 30-03-2021

Tower 111 Wing

Tower BLOCK 11

Target Delivery: 30-03-2021

Tower 121 Wing

Tower BLOCK 12

Target Delivery: 30-03-2021

Tower 131 Wing

Tower BLOCK 13

Target Delivery: 30-03-2021

About the Project

After the Rain- Phase 1 by Total Environment Building Systems is an official statutory Karnataka RERA registered development (PRM/KA/RERA/1251/309/PR/171014/000483). Exceptional Credibility · Low Delay Risk · Clean Legal Title.

Amenities & Infrastructure

Electricity supply transformer and substationOuter WallWater conservation/rain water harvesting/recharge of ground waterSewage and Drainage SystemInternal Roads & FootpathsCCTV SurveillanceUse of renewable energySolid waste management and disposalWater SupplyCommon entrance and exit for the building / common portico/foyer/verandahEnergy managementElectricityOpen parking areas and common storage spacesStorm water drainsParks & Tree plantingWater conservation and renewable energyPower BackupWATER TANKS, SUMPS AND OTHER

Floor Plans & Sanctioned Blueprints

Official municipal sanctioned layout drawings filed with MahaRERA.

V30a
Sanctioned BlueprintApproved Section Of BuildingInfrastructure Plan of Plotting.pdf
V30a
Sanctioned BlueprintApproved Section Of BuildingInfrastructure Plan of Plotting.pdf
V30b2,669 sq.ft (248.0 sq.m)
Sanctioned BlueprintApproved Section Of BuildingInfrastructure Plan of Plotting.pdf
V30b2,669 sq.ft (248.0 sq.m)
Sanctioned BlueprintApproved Section Of BuildingInfrastructure Plan of Plotting.pdf
V30b2,669 sq.ft (248.0 sq.m)
Sanctioned BlueprintApproved Section Of BuildingInfrastructure Plan of Plotting.pdf
V30b2,669 sq.ft (248.0 sq.m)
Sanctioned BlueprintApproved Section Of BuildingInfrastructure Plan of Plotting.pdf

RERA Statutory Document Vault

77 authentic public government disclosures filed under Section 4.

KSPCB- PCB.pdf

Statutory Clearance: KSPCB- PCB (Renewed: YES)

Approved Section Of BuildingInfrastructure Plan of Plotting.pdf

Approved Section Of BuildingInfrastructure Plan of Plotting.pdf

FORM B.pdf

FORM B.pdf

ALL DOCUMENTS.pdf

ALL DOCUMENTS.pdf

Annexure 1.pdf

Annexure 1.pdf

Annexure 4.pdf

Annexure 4.pdf

SITE PHOTO.pdf

SITE PHOTO.pdf

Annexure 60.pdf

Annexure 60.pdf

Annexure 8.pdf

Annexure 8.pdf

Pan card.pdf

Pan card.pdf

ATR Sale Deed.pdf

ATR Sale Deed.pdf

Annexure 13.pdf

Annexure 13.pdf

AtR_e-khata dt 15Oct14.pdf

AtR_e-khata dt 15Oct14.pdf

Legal Opinion-Indus Law phase 1 & Title Docuemnts.pdf

Legal Opinion-Indus Law phase 1 & Title Docuemnts.pdf

Conversion order.pdf

Conversion order.pdf

Relinquishment Deed.pdf

Relinquishment Deed.pdf

1.pdf

1.pdf

1.pdf

1.pdf

2.pdf

2.pdf

2.pdf

2.pdf

3.pdf

3.pdf

3.pdf

3.pdf

3.pdf

3.pdf

5.pdf

5.pdf

Annexure 1.01_Brochure.pdf

Annexure 1.01_Brochure.pdf

ATR - OC.pdf

ATR - OC.pdf

SEIAA NOC.pdf

SEIAA NOC.pdf

6.pdf

6.pdf

Annexure 1.02_Advertisement.pdf

Annexure 1.02_Advertisement.pdf

KSPCB CFO.pdf

KSPCB CFO.pdf

Project Photos 4.pdf

Project Photos 4.pdf

Discharge Deed.pdf

Discharge Deed.pdf

Form-6 Engineer Closure Certificate.pdf

Form-6 Engineer Closure Certificate.pdf

Annexure 105 cc.pdf

Annexure 105 cc.pdf

NOCcompressed.pdf

NOCcompressed.pdf

Phase 01_RERAMasterplan.pdf

Phase 01_RERAMasterplan.pdf

Approved Section Of BuildingInfrastructure Plan of Plotting.pdf

Approved Section Of BuildingInfrastructure Plan of Plotting.pdf

RERA Bank Account Declaration.pdf

RERA Bank Account Declaration.pdf

Form B.pdf

Form B.pdf

Form-4 CC CA Certificate.pdf

Form-4 CC CA Certificate.pdf

072 P1 AfS 05Oct17 .pdf

072 P1 AfS 05Oct17 .pdf

Phase01 Brochure.pdf

Phase01 Brochure.pdf

Approved Layout Plan.pdf

Approved Layout Plan.pdf

Agreement for Sale & Supplementory Agreement& GPA.pdf

Agreement for Sale & Supplementory Agreement& GPA.pdf

5.pdf

5.pdf

WATER NOC.pdf

WATER NOC.pdf

Upendra Narayan.JPG.pdf

Upendra Narayan.JPG

Annexure 12.pdf

Annexure 12.pdf

Project Specification.pdf

Project Specification.pdf

AtR_SEIAA_for Phase 1 & 2a dt 25Jan17.pdf

AtR_SEIAA_for Phase 1 & 2a dt 25Jan17.pdf

6.pdf

6.pdf

BESCOM NOC.pdf

BESCOM NOC.pdf

EC TILL DATE.pdf

EC TILL DATE.pdf

Land Documents & RTC.pdf

Land Documents & RTC.pdf

Annexure 5.pdf

Annexure 5.pdf

Exisiting Section Plan.pdf

Exisiting Section Plan.pdf

Annexure 10.pdf

Annexure 10.pdf

allottee consent lettere with agreement to sale.pdf

allottee consent lettere with agreement to sale.pdf

ATR EC.pdf

ATR EC.pdf

4.pdf

4.pdf

Form-5 Architect Closure Certificate.pdf

Form-5 Architect Closure Certificate.pdf

Project Photos 3.pdf

Project Photos 3.pdf

Annexure 9.pdf

Annexure 9.pdf

5.pdf

5.pdf

Project Photos 1.pdf

Project Photos 1.pdf

Annex-2 - ATR Completion Report.pdf

Annex-2 - ATR Completion Report.pdf

ATR Allotment Letter .pdf

ATR Allotment Letter .pdf

ATR (Phase 1) Panchayath Letter - water.pdf

ATR (Phase 1) Panchayath Letter - water.pdf

AtR_Phase 2a_CFE from KSPCB dt 28April17.pdf

AtR_Phase 2a_CFE from KSPCB dt 28April17.pdf

1.pdf

1.pdf

2.pdf

2.pdf

4.pdf

4.pdf

6.pdf

6.pdf

PRM_KA_RERA_1251_309_PR_171014_000483 (1).xlsx.pdf

PRM_KA_RERA_1251_309_PR_171014_000483 (1).xlsx

ATR phase 1 - Closure Affidavit.pdf

ATR phase 1 - Closure Affidavit.pdf

Project Photos 2.pdf

Project Photos 2.pdf

Phase 01_RERAMasterplan.pdf

Phase 01_RERAMasterplan.pdf

Explore 3D

Fly the locality in photoreal 3D

Orbit the building, explore nearby context, then enter a floor.

Loading 3D locality…

Location & Connectivity

Bengaluru North, Bengaluru Urban, Karnataka

Open in Google Maps

Bengaluru North Micro-Market Capital Trend

+43% 5-Yr Growth

Registered transaction rate per sq.ft based on statutory title deeds and micro-market filings.

2026 Registered Rate

₹7,200 / sq.ft

202120222023202420252026

5-Yr Capital Gain

+43%

~7.6% Annualized CAGR

Gross Rental Yield

3.7%

~₹22/sq.ft monthly rental

Infrastructure Driver

Bengaluru North

High Growth Corridor · Highway & Railway Connectivity

Official Statutory Pricing

Price on Request

Government filings verify 112 unsold units remaining in this development.

Designated Escrow Bank

RATNAKAR BANK

Active
IFSC Code:RATN0000156
Branch:

Bengaluru North

Section 4(2)(l)(D) compliant: 70% of buyer payments are legally ring-fenced for this project only.

Explore More & Related Links

Deep-dive into verified statutory data, developer portfolios, and neighborhood projects.

View Full Total Environment Building Systems Pvt. Ltd Profile→