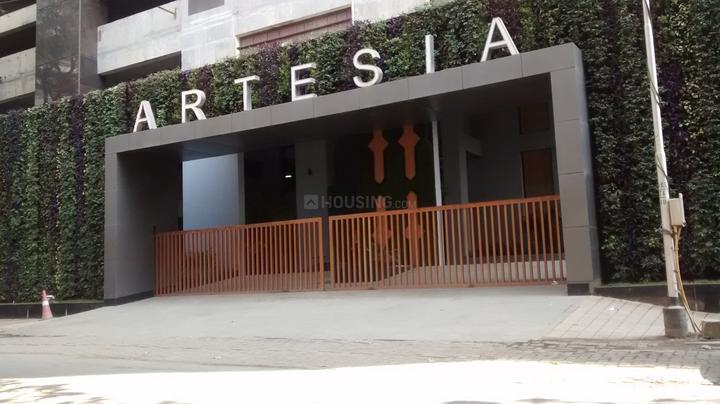
Under ConstructionMahaRERA: P51900000841Truth Score™ 94/100 (Grade A+)

ARTESIA - RESIDENTIAL WING CONSTRUCTED ON PART OF THE PROJECT LAND

ARTESIA - RESIDENTIAL WING CONSTRUCTED ON PART OF THE PROJECT LAND
MahaRERA Verified Project

Configurations

4 & 5 BHK Bespoke Residences

Layout options

Possession

2023-12

Target completion

RERA Carpet Area

1640 – 20550 sq.ft

Sanctioned carpet

Avg. Rate

₹ 75,000 / sq.ft | ₹ 41,963 / sq.ft (Govt Circle Rate)

Indicative price

94Grade A+

4-Pillar Statutory Truth Audit

Multi-Axis Radar

Exceptional Credibility · Low Delay Risk · Clean Legal Title

This Project
MMR Benchmark (70)
Legal & Title Cleanliness (19/25)Timeline Honesty (25/25)Construction Velocity (25/25)Financial & Escrow Health (25/25)

Pillar-by-Pillar Verification

Legal & Title Cleanliness19 / 25 pts
Performance: 76% of statutory ceilingStandard Compliance
Timeline Honesty25 / 25 pts
Performance: 100% of statutory ceilingSuperior Protection
Construction Velocity25 / 25 pts
Performance: 100% of statutory ceilingSuperior Protection
Financial & Escrow Health25 / 25 pts
Performance: 100% of statutory ceilingSuperior Protection
Statutory Buyer Negotiation Levers

3 unsold units remaining in the project. High leverage for parking/floor-rise waiver.

Verified Green Flags (8)
  • ✓Zero project completion extensions on government record.
  • ✓Completed and signed off as per target 2023-12-30.
  • ✓High construction pace: Average milestone completion is 100.0%.
  • ✓Certified Advocate Legal Title Report filed.
  • ✓Municipal Commencement Certificate (CC / IOD) verified.
Noted Statutory Caveats (1)
  • !4 court litigations reported under Section 4(2)(l).
Statutory Buyer Due Diligence Dossier

Instant statutory audit with advocate title verification, Section 4 escrow bank account, and litigation history.

Download Audit Report (PDF)

Statutory Legal Title & Litigation Audit

Mandatory disclosures under Section 4(2)(l) of Real Estate (Regulation and Development) Act.

4 Disclosed Court Cases
Court NameCase Number & YearTypeInjunction / StayDetails
Bombay High Court696 (2019)Civil PetitionNone—

Promoter Legal Entity

Statutory corporate identity under Companies Act / LLP Act.

Legal Name:K RAHEJA PRIVATE LIMITED
Organization Type:Company
CIN / LLPIN:U45200MH1973PTC017018
Registered Office:

CS 2/1629 PLOT 249,249A.CS 1A/1629 Plot 248B.BOTH OF WORLI SCHEME 52, LOWER PAREL DIVISION, G/S WARD, PANDURANG BUDHKAR MARG, WORLI

Section 4(2)(l)(D) Escrow Account

70% buyer receivables held in designated trust account.

Designated Bank:HDFC BANK
Branch IFSC:HDFC0000060
Account Status: Active RERA Escrow
Branch Address:

Maneckji Wadia Bldg, Ground Floor, Nanik Motwani Marg, Fort, Mumbai 400001

MahaRERA Audited Inventory Disclosures

Interactive Unit & Floor Stacking Plan

Inspect real-time booked vs available statutory units, exact RERA carpet areas, and floor placements directly reported by the promoter.

Available Unit
RERA Booked
Total Sanctioned Units

133

Statutory layout capacity
Available for Booking

3

Immediate inventory
Officially Booked

130

Agreements registered
Absorption Velocity

98%

27F
26F
25F
24F
23F
22F
21F
20F
19F
18F
17F
16F
15F
14F
13F
12F
11F
10F
09F
08F
07F
06F
05F
04F
03F
02F
01F

Inventory Absorption & Sales Velocity

MahaRERA Audited

Real statutory unit booking progress registered in public government filings.

Booked (130)
Available (3)
98%Units Sold130 of 133

3 Units Remaining For Selection

Absorption Velocity: High Demand

Configuration-wise Absorption

4 BHK· ~3620 sq.ft
107/107 sold100%
Available: 0 unitsLeverage: Fast Depleting
AMALGAMATED 1· ~6770 sq.ft
6/6 sold100%
Available: 0 unitsLeverage: Fast Depleting
AMALGAMATED 15· ~6769 sq.ft
2/2 sold100%
Available: 0 unitsLeverage: Fast Depleting
AMALGAMATED 2· ~6773 sq.ft
0/2 sold0%
Available: 2 unitsLeverage: Fast Depleting
AMALGAMATED 5· ~7428 sq.ft
2/2 sold100%
Available: 0 unitsLeverage: Fast Depleting
2 BHK· ~1640 sq.ft
1/1 sold100%
Available: 0 unitsLeverage: Fast Depleting
AMALGAMATED 10· ~18994 sq.ft
1/1 sold100%
Available: 0 unitsLeverage: Fast Depleting
AMALGAMATED 11· ~20334 sq.ft
1/1 sold100%
Available: 0 unitsLeverage: Fast Depleting
AMALGAMATED 12· ~20550 sq.ft
1/1 sold100%
Available: 0 unitsLeverage: Fast Depleting
AMALGAMATED 13· ~6756 sq.ft
1/1 sold100%
Available: 0 unitsLeverage: Fast Depleting
AMALGAMATED 14· ~11745 sq.ft
0/1 sold0%
Available: 1 unitsLeverage: Fast Depleting
AMALGAMATED 16· ~6609 sq.ft
1/1 sold100%
Available: 0 unitsLeverage: Fast Depleting
AMALGAMATED 3· ~7390 sq.ft
1/1 sold100%
Available: 0 unitsLeverage: Fast Depleting
AMALGAMATED 4· ~7422 sq.ft
1/1 sold100%
Available: 0 unitsLeverage: Fast Depleting
AMALGAMATED 6· ~7447 sq.ft
1/1 sold100%
Available: 0 unitsLeverage: Fast Depleting
AMALGAMATED 7· ~10489 sq.ft
1/1 sold100%
Available: 0 unitsLeverage: Fast Depleting
AMALGAMATED 8· ~11124 sq.ft
1/1 sold100%
Available: 0 unitsLeverage: Fast Depleting
AMALGAMATED 9· ~13556 sq.ft
1/1 sold100%
Available: 0 unitsLeverage: Fast Depleting
DUPLEX 1· ~7404 sq.ft
1/1 sold100%
Available: 0 unitsLeverage: Fast Depleting

Direct Government Data Advantage:Unlike developer sales brochures that often report artificial scarcity ("90% sold out"), this graph shows verified unit allocations registered under MahaRERA statutory Section 4 disclosures.

80%Physical

Physical Milestone Timeline (S-Curve)

Active Construction

Target Possession: 2023-12 · Verified statutory engineer progress.

Cumulative Earned Value Progress (EVM)
Actual Pace (80%)
Planned S-Curve
0%25%50%75%100%Foundation & PlinthMid-Tower SlabsPlaster & MEPStatutory OC / Possession

Pace on Track · Target Timeline Intact

Physical progress is weighted scientifically using civil engineering ratios: Substructure (15%), Superstructure (35%), Envelope & Finishing (30%), and MEP / Final OC (20%).

Physical Construction Activity Breakdown

Statutory stage-wise engineering completion filed under Section 4(2)(l)(D).

Overall Velocity:80%

Excavation

100%
Phase Status:Completed

Basement

100%
Phase Status:Completed

Podiums

100%
Phase Status:Completed

Plinth

100%
Phase Status:Completed

Super Structure Slabs

100%
Phase Status:Completed

Internal Walls & Plaster

100%
Phase Status:Completed

Sanitary Fittings

100%
Phase Status:Completed

Staircases & Lifts

100%
Phase Status:Completed

External Plumbing & Water Proofing

0%
Phase Status:Scheduled

Common Amenities

0%
Phase Status:Scheduled

Sanctioned Towers & Delivery Targets

Official building wings sanctioned by planning authorities.

Tower 11 Wing

ARTESIA - RESIDENTIAL WING CONSTRUCTED ON PROJECT LAND

Target Delivery: 2023-12-30

About the Project

ARTESIA - RESIDENTIAL WING CONSTRUCTED ON PART OF THE PROJECT LAND by K Raheja is an official statutory MAHARASHTRA RERA registered development (P51900000841). Exceptional Credibility · Low Delay Risk · Clean Legal Title.

Amenities & Infrastructure

Water conservation/rain water harvesting/recharge of ground waterGymFire protection and fire safety requirementsClub HouseLiftsIndoor Sports facilitySwimming PoolInternal Roads & Footpaths

Floor Plans & Sanctioned Blueprints

Official municipal sanctioned layout drawings filed with MahaRERA.

2BHK1,640 sq.ft (152.4 sq.m)
Sanctioned BlueprintArtesia Approval Letter and Plans 2023-01-10 COLOUR UPLOAD.pdf
4BHK3,709 sq.ft (344.65 sq.m)
Sanctioned BlueprintArtesia Approval Letter and Plans 2023-01-10 COLOUR UPLOAD.pdf
4BHK3,702 sq.ft (343.93 sq.m)
Sanctioned BlueprintArtesia Approval Letter and Plans 2023-01-10 COLOUR UPLOAD.pdf
4BHK3,744 sq.ft (347.91 sq.m)
Sanctioned BlueprintArtesia Approval Letter and Plans 2023-01-10 COLOUR UPLOAD.pdf
4BHK3,731 sq.ft (346.66 sq.m)
Sanctioned BlueprintArtesia Approval Letter and Plans 2023-01-10 COLOUR UPLOAD.pdf
4BHK3,705 sq.ft (344.28 sq.m)
Sanctioned BlueprintArtesia Approval Letter and Plans 2023-01-10 COLOUR UPLOAD.pdf

RERA Statutory Document Vault

76 authentic public government disclosures filed under Section 4.

MCGM_Provisional_Fire_NOC_Certificate.pdf

CA Certificate (Form 3)

APPROVED DRAWINGS - 4TH MAY 2017 - 20.pdf

Sanctioned Building / Layout Plan

OC Artesia 22 floors 2019-09-27 Scanned.pdf

Other

MCGM_2380678_FurtherCC_signed.pdf

Commencement Certificate (CC)

MCGM_Final_Fire_NOC_Certificate.pdf

CA Certificate (Form 3)

MCGM_Provisional_Fire_NOC_Certificate.pdf

CA Certificate (Form 3)

MCGM_051701070215223282316.pdf

Mcgm 051701070215223282316

MCGM_Final_Fire_NOC_Certificate.pdf

CA Certificate (Form 3)

MCGM_051701070215224284516.pdf

Mcgm 051701070215224284516

APPROVED DRAWINGS - 4TH MAY 2017 - 9.pdf

Sanctioned Building / Layout Plan

APPROVED DRAWINGS - 4TH MAY 2017 - 12.pdf

Sanctioned Building / Layout Plan

Artesia Approval Letter and Plans 2023-01-10 COLOUR UPLOAD.pdf

Sanctioned Building / Layout Plan

Artesia Approval Letter and Plans 2021-08-14 UPLOAD.pdf

Sanctioned Building / Layout Plan

Amended Approval 20180622 Proforma A Compressed.pdf

Sanctioned Building / Layout Plan

Amended Approved Plan - PLAN DRAWINGS 13022018 Compressed.pdf

Sanctioned Building / Layout Plan

MCGM_051701070215221054216.pdf

Mcgm 051701070215221054216

08A Ammended Approved Plan - Letter 2019-01-24.pdf

Sanctioned Building / Layout Plan

MCGM_051701070215241996616.pdf

Mcgm 051701070215241996616

MCGM_Final_Fire_NOC_Certificate.pdf

CA Certificate (Form 3)

APPROVED DRAWINGS - 4TH MAY 2017 - 6.pdf

Sanctioned Building / Layout Plan

APPROVED DRAWINGS - 4TH MAY 2017 - 8.pdf

Sanctioned Building / Layout Plan

2 Engineer Certificate Artesia 2023-08-18 (Data Jun 2023) UPLOAD.pdf

Engineer Certificate (Form 2)

KRPL Pan Card.pdf

PAN Card

3 CA Certificate Artesia 2023-08-21 (Data June 2023) UPLOAD.pdf

CA Certificate (Form 3)

08A Ammended Approved Plan - PLAN Proforma A 2019-01-24.pdf

Sanctioned Building / Layout Plan

Full TC Part 4.pdf

Legal Title report

Form B Affidavit Notarized.pdf

Declaration Form B

APPROVED DRAWINGS - 4TH MAY 2017 - 10.pdf

Sanctioned Building / Layout Plan

APPROVED DRAWINGS - 4TH MAY 2017 - 17.pdf

Sanctioned Building / Layout Plan

Artesia Approval Letter and Plans 2022-02-20 UPLOAD.pdf

Sanctioned Building / Layout Plan

APPROVED DRAWINGS - 4TH MAY 2017.pdf

Sanctioned Building / Layout Plan

Artesia Plans Amended 2020-10-22 Combined.pdf

Sanctioned Building / Layout Plan

Plans 20210319 Approved Letter and Plan Proforma A Comp.pdf

Sanctioned Building / Layout Plan

APPROVED DRAWINGS - 4TH MAY 2017 - 11.pdf

Sanctioned Building / Layout Plan

APPROVED DRAWINGS - 4TH MAY 2017 - 16.pdf

Sanctioned Building / Layout Plan

APPROVED DRAWINGS - 4TH MAY 2017 - 24.pdf

Sanctioned Building / Layout Plan

Title Certificates compressed.pdf

Legal Title report

APPROVED DRAWINGS - 4TH MAY 2017 - 4.pdf

Sanctioned Building / Layout Plan

APPROVED DRAWINGS - 4TH MAY 2017 - 21.pdf

Sanctioned Building / Layout Plan

APPROVED DRAWINGS - 4TH MAY 2017 - 13.pdf

Sanctioned Building / Layout Plan

APPROVED DRAWINGS - 4TH MAY 2017 - 14.pdf

Sanctioned Building / Layout Plan

APPROVED DRAWINGS - 4TH MAY 2017 - 15.pdf

Sanctioned Building / Layout Plan

Amended Approval Plan LETTER 13022018 Compressed.pdf

Sanctioned Building / Layout Plan

MCGM_051701070215228521516.pdf

Mcgm 051701070215228521516

APPROVED DRAWINGS - 4TH MAY 2017 - 23.pdf

Sanctioned Building / Layout Plan

Amended Approval 20180622 Letter Compressed.pdf

Sanctioned Building / Layout Plan

APPROVED DRAWINGS - 4TH MAY 2017 - 7.pdf

Sanctioned Building / Layout Plan

APPROVED DRAWINGS - 4TH MAY 2017 - 5.pdf

Sanctioned Building / Layout Plan

1 Architect Certificate 2023-07-19 Artesia (Jun 2023) UPLOAD.pdf

Architect Certificate (Form 1)

Full TC Part 2.pdf

Legal Title report

Full TC Part 1.pdf

Legal Title report

IOD - LETTER Compressed.pdf

Sanctioned Building / Layout Plan

APPROVED DRAWINGS - 4TH MAY 2017 - 2.pdf

Sanctioned Building / Layout Plan

APPROVED DRAWINGS - 4TH MAY 2017 - 3.pdf

Sanctioned Building / Layout Plan

Full TC Part 3.pdf

Legal Title report

APPROVED DRAWINGS - 4TH MAY 2017 - 18.pdf

Sanctioned Building / Layout Plan

APPROVED DRAWINGS - 4TH MAY 2017 - 22.pdf

Sanctioned Building / Layout Plan

APPROVED DRAWINGS - 4TH MAY 2017.pdf

Approved Drawings - 4Th May 2017

APPROVED DRAWINGS - 4TH MAY 2017 - 19.pdf

Sanctioned Building / Layout Plan

MCGM_811852143-12-06-2019 11-57-55$_$CC Copy.pdf

Commencement Certificate (CC)

MCGM_2407402_OC_signed.pdf

Mcgm 2407402 Oc Signed

MCGM_051701070215233643116.pdf

Mcgm 051701070215233643116

MCGM_051803070215225655016.pdf

Mcgm 051803070215225655016

MCGM_051701070215225258516.pdf

Mcgm 051701070215225258516

MCGM_1533504190-12-06-2019 07-24-02$_$Approval Letter.pdf

Mcgm 1533504190-12-06-2019 07-24-02$ $Approval Letter

MCGM_Final_Fire_NOC_Certificate.pdf

CA Certificate (Form 3)

MCGM_051803070215234443016.pdf

Mcgm 051803070215234443016

MCGM_051701070215224032716.pdf

Mcgm 051701070215224032716

MCGM_051701070215238967416.pdf

Mcgm 051701070215238967416

MCGM_051701070215225246416.pdf

Mcgm 051701070215225246416

MCGM_051803070215223812216.pdf

Mcgm 051803070215223812216

MCGM_051701070215227326516.pdf

Mcgm 051701070215227326516

MCGM_051803070215236872416.pdf

Mcgm 051803070215236872416

MCGM_Provisional_Fire_NOC_Certificate.pdf

CA Certificate (Form 3)

MCGM_2358002AmendLetter_signed.pdf

Mcgm 2358002Amendletter Signed

MCGM_Final_Fire_NOC_Certificate.pdf

CA Certificate (Form 3)

Location & Connectivity

Worli, Ward GSouth, Mumbai City

Open in Google Maps
Official Statutory Pricing

Price on Request

Government filings verify 3 unsold units remaining in this development.

Designated Escrow Bank

HDFC BANK

Active
IFSC Code:HDFC0000060
Branch:

Maneckji Wadia Bldg, Ground Floor, Nanik Motwani Marg, Fort, Mumbai 400001

Section 4(2)(l)(D) compliant: 70% of buyer payments are legally ring-fenced for this project only.

Explore More & Related Links

Deep-dive into verified statutory data, developer portfolios, and neighborhood projects.

View Full K RAHEJA PRIVATE LIMITED Profile→