Mahendra AARNA
MahaRERA Registered
Configurations
Residential Flats
Layout options
Possession
30-06-2
Target completion
RERA Carpet Area
438952 sq.ft
Sanctioned carpet
Inventory Status
4186/6448 Units Sold (65%)
2262 units available
4-Pillar Statutory Truth Audit
Multi-Axis RadarHigh Credibility · Low to Moderate Risk · Statutory Approvals Intact
Pillar-by-Pillar Verification
2262 unsold units remaining in the project. High leverage for parking/floor-rise waiver.
- ✓Zero project completion extensions on government record.
- ✓Active construction pace: 81.7% physical completion.
- ✓Municipal Commencement Certificate (CC / IOD) verified.
- ✓Sanctioned building layout plan approved by municipal authority.
- ✓Statutory 70% Escrow Bank Account active under Section 4(2)(l)(D).
- !Legal Title Certificate not verified in public disclosure.
- !9 court litigations reported under Section 4(2)(l).
Instant statutory audit with advocate title verification, Section 4 escrow bank account, and litigation history.
Statutory Legal Title & Litigation Audit
Mandatory disclosures under Section 4(2)(l) of Real Estate (Regulation and Development) Act.
| Court Name | Case Number & Year | Type | Injunction / Stay | Details |
|---|---|---|---|---|
| Karnataka Rera (Authority) | CMP/220708/0009735 (2022) | Consumer Complaint | None | |
| Karnataka Rera (Authority) | CMP/220408/0009334 (2022) | Consumer Complaint | None | |
| Karnataka Rera (Authority) | CMP/220708/0009735 (2022) | Consumer Complaint | None | |
| Karnataka Rera (Authority) | CMP/220408/0009334 (2022) | Consumer Complaint | None | |
| Karnataka Rera (Authority) | CMP/210903/0008296 (2021) | Consumer Complaint | None | |
| Karnataka Rera (Authority) | CMP/210903/0008296 (2021) | Consumer Complaint | None | |
| Karnataka Rera (Adjudicating Officer) | CMP/200322/0005792 (2020) | Consumer Complaint | None | |
| Karnataka Rera (Adjudicating Officer) | CMP/191208/0004926 (2019) | Consumer Complaint | None | |
| Karnataka Rera (Adjudicating Officer) | CMP/191208/0004926 (2019) | Consumer Complaint | None |
Promoter Legal Entity
Statutory corporate identity under Companies Act / LLP Act.
Sy No110,Kammasandra Village,Attibele Hobli, Anekal Taluk,Bangalore
Section 4(2)(l)(D) Escrow Account
70% buyer receivables held in designated trust account.
Bengaluru South
Interactive Unit & Floor Stacking Plan
Inspect real-time booked vs available statutory units, exact RERA carpet areas, and floor placements directly reported by the promoter.
6,448
Statutory layout capacity2,262
Immediate inventory4,186
Agreements registered65%
Inventory Absorption & Sales Velocity
MahaRERA AuditedReal statutory unit booking progress registered in public government filings.
2262 Units Remaining For Selection
Absorption Velocity: Healthy Market Absorption
Configuration-wise Absorption
Direct Government Data Advantage:Unlike developer sales brochures that often report artificial scarcity ("90% sold out"), this graph shows verified unit allocations registered under MahaRERA statutory Section 4 disclosures.
Physical Milestone Timeline (S-Curve)
Active ConstructionTarget Possession: 30-06-2 · Verified statutory engineer progress.
Pace on Track · Target Timeline Intact
Physical progress is weighted scientifically using civil engineering ratios: Substructure (15%), Superstructure (35%), Envelope & Finishing (30%), and MEP / Final OC (20%).
Physical Construction Activity Breakdown
Statutory stage-wise engineering completion filed under Section 4(2)(l)(D).
Excavation
Basement
Podiums
Plinth
Super Structure Slabs
Internal Walls & Plaster
Sanitary Fittings
Staircases & Lifts
External Plumbing & Water Proofing
Common Amenities
Sanctioned Towers & Delivery Targets
Official building wings sanctioned by planning authorities.
Tower 1
Target Delivery: 30-06-2019
Tower 2
Target Delivery: 30-06-2019
About the Project
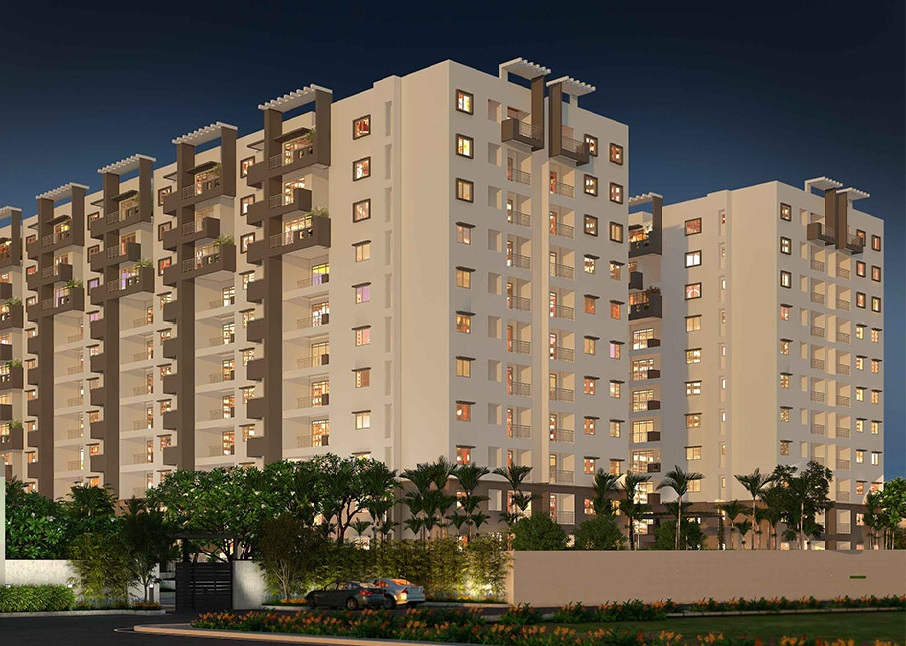
Mahendra AARNA by Mahendra Homes is an official statutory Karnataka RERA registered development (PRM/KA/RERA/1251/310/PR/170915/000061). High Credibility · Low to Moderate Risk · Statutory Approvals Intact.
Amenities & Infrastructure
Floor Plans & Sanctioned Blueprints
Official municipal sanctioned layout drawings filed with MahaRERA.
RERA Statutory Document Vault
42 authentic public government disclosures filed under Section 4.
Explore 3D
Fly the locality in photoreal 3D
Orbit the building, explore nearby context, then enter a floor.
Location & Connectivity
Bengaluru South, Bengaluru Urban, Karnataka
Bengaluru South Micro-Market Capital Trend
+43% 5-Yr GrowthRegistered transaction rate per sq.ft based on statutory title deeds and micro-market filings.
2026 Registered Rate
₹7,200 / sq.ft
5-Yr Capital Gain
+43%
~7.6% Annualized CAGR
Gross Rental Yield
3.7%
~₹22/sq.ft monthly rental
Infrastructure Driver
Bengaluru South
High Growth Corridor · Highway & Railway Connectivity
Price on Request
Government filings verify 2262 unsold units remaining in this development.
Designated Escrow Bank
Union Bank of India
Bengaluru South
Explore More & Related Links
Deep-dive into verified statutory data, developer portfolios, and neighborhood projects.
Projects in Bengaluru South
Explore all verified residential listings in this neighborhood.
Mahendra Homes Pvt Ltd
View full track record, units, and past deliveries.
MahaRERA Audits
Compare escrow safety, court cases, and delay risks across MMR.
All Verified Builders
Browse rated real estate developers across Mumbai & Thane.