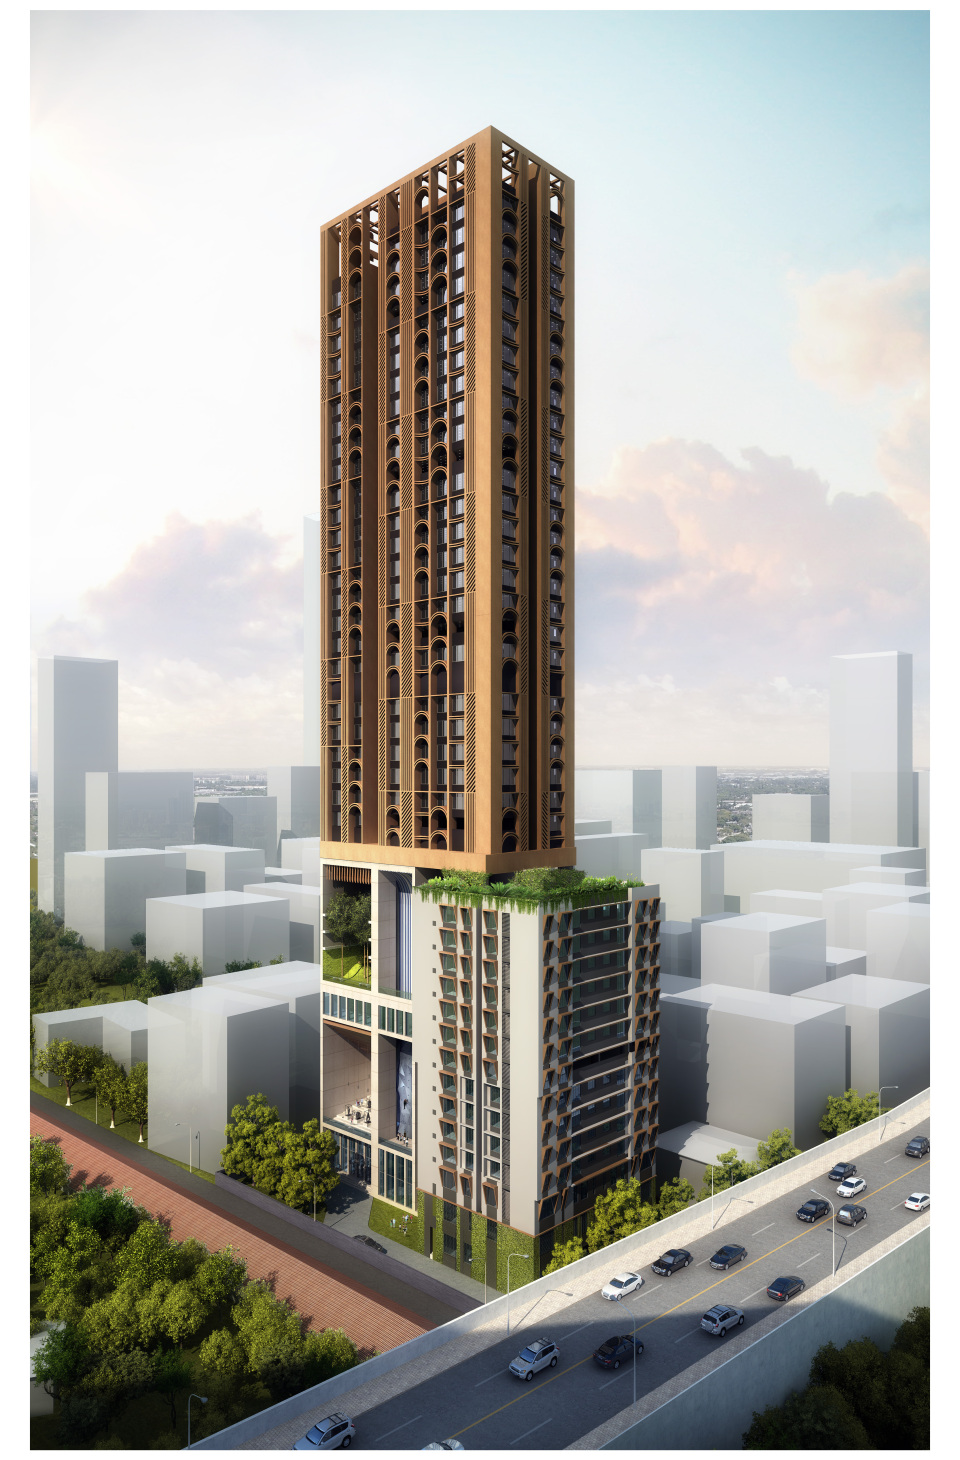
Under ConstructionMahaRERA: P51900003331Truth Score™ 71/100 (Grade A)
PLUS ART
MahaRERA Verified Project

Configurations

Residential Flats

Layout options

Possession

2028-06

Target completion

RERA Carpet Area

Approved Sanctioned Plan

Statutory layout

Avg. Rate

₹ 54,000 / sq.ft | ₹ 37,455 / sq.ft (Govt Circle Rate)

Indicative price

71Grade A

4-Pillar Statutory Truth Audit

Multi-Axis Radar

High Credibility · Low to Moderate Risk · Statutory Approvals Intact

This Project
MMR Benchmark (70)
Legal & Title Cleanliness (19/25)Timeline Honesty (17/25)Construction Velocity (15/25)Financial & Escrow Health (20/25)

Pillar-by-Pillar Verification

Legal & Title Cleanliness19 / 25 pts
Performance: 76% of statutory ceilingStandard Compliance
Timeline Honesty17 / 25 pts
Performance: 68% of statutory ceilingStandard Compliance
Construction Velocity15 / 25 pts
Performance: 60% of statutory ceilingStandard Compliance
Financial & Escrow Health20 / 25 pts
Performance: 80% of statutory ceilingSuperior Protection
Verified Green Flags (4)
  • ✓Certified Advocate Legal Title Report filed.
  • ✓Municipal Commencement Certificate (CC / IOD) verified.
  • ✓Sanctioned building layout plan approved by municipal authority.
  • ✓Statutory 70% Escrow Bank Account active under Section 4(2)(l)(D).
Noted Statutory Caveats (3)
  • !Statutory project extension certificate applied with MahaRERA.
  • !Mid-stage construction: 38.6% physical progress recorded.
  • !4 court litigations reported under Section 4(2)(l).
Statutory Buyer Due Diligence Dossier

Instant statutory audit with advocate title verification, Section 4 escrow bank account, and litigation history.

Download Audit Report (PDF)

Statutory Legal Title & Litigation Audit

Mandatory disclosures under Section 4(2)(l) of Real Estate (Regulation and Development) Act.

4 Disclosed Court Cases
Court NameCase Number & YearTypeInjunction / StayDetails
City Civil Court, Mumbai569 (2018)Civil PetitionNone—
Small Causes Court411 (2017)Civil PetitionNone—
Small Causes Court730 (2017)Civil PetitionNone—

Promoter Legal Entity

Statutory corporate identity under Companies Act / LLP Act.

Legal Name:CHINTAMANI CONSTRUCTION COMPANY
Organization Type:Partnership
Registered Office:

2/2676, 1/2676, 5/2676, CS No 197, GIP Store Lane, Lower Parel

Section 4(2)(l)(D) Escrow Account

70% buyer receivables held in designated trust account.

Designated Bank:KOTAK MAHINDRA BANK LIMITED
Branch IFSC:KKBK0000631
Account Status: Active RERA Escrow
Branch Address:

Ground Floorings Point, Plot No 8, Opp Mumbai University, Santacruz East, Mumbai - 400098

33%Physical

Physical Milestone Timeline (S-Curve)

Active Construction

Target Possession: 2028-06 · Verified statutory engineer progress.

Cumulative Earned Value Progress (EVM)
Actual Pace (33%)
Planned S-Curve
0%25%50%75%100%Foundation & PlinthMid-Tower SlabsPlaster & MEPStatutory OC / Possession

Moderate Progress: Enclosure & MEP Finishing Pending

Physical progress is weighted scientifically using civil engineering ratios: Substructure (15%), Superstructure (35%), Envelope & Finishing (30%), and MEP / Final OC (20%).

Physical Construction Activity Breakdown

Statutory stage-wise engineering completion filed under Section 4(2)(l)(D).

Overall Velocity:38%

Excavation

100%
Phase Status:Completed

Basement

100%
Phase Status:Completed

Podiums

0%
Phase Status:Scheduled

Plinth

100%
Phase Status:Completed

Super Structure Slabs

55%
Phase Status:Active In-Progress

Internal Walls & Plaster

0%
Phase Status:Scheduled

Sanitary Fittings

0%
Phase Status:Scheduled

Staircases & Lifts

20%
Phase Status:Active In-Progress

External Plumbing & Water Proofing

0%
Phase Status:Scheduled

Common Amenities

0%
Phase Status:Scheduled

Sanctioned Towers & Delivery Targets

Official building wings sanctioned by planning authorities.

Tower 11 Wing

PLUS ART

Target Delivery: 2028-06-30

About the Project

PLUS ART by Chintamani Construction Company is an official statutory MAHARASHTRA RERA registered development (P51900003331). High Credibility · Low to Moderate Risk · Statutory Approvals Intact.

Amenities & Infrastructure

Water conservation/rain water harvesting/recharge of ground waterGymFire protection and fire safety requirementsClub HouseLiftsIndoor Sports facilitySwimming PoolInternal Roads & Footpaths

RERA Statutory Document Vault

62 authentic public government disclosures filed under Section 4.

Copy of Layout.pdf

Copy Of Layout

Layout plan_Parel.pdf

Sanctioned Building / Layout Plan

Revised IOD-compressed.pdf

Sanctioned Building / Layout Plan

Page 4-5.pdf

Sanctioned Building / Layout Plan

Page 6-7.pdf

Sanctioned Building / Layout Plan

Page 8-9.pdf

Sanctioned Building / Layout Plan

Form 1-Architect Letter-Plus Art-till Sept 2024.pdf

Architect Certificate (Form 1)

Form 1-Architect Letter-Plus Art-till Sept 2024.pdf

Architect Certificate (Form 1)

CCC pan card_Parel.pdf

PAN Card

Form 2 - Plus Art as on Dec 2025.pdf

Form 2 - Plus Art As On Dec 2025

Form-2-Plus ART signed-Engineers certificate.pdf

Engineer Certificate (Form 2)

IOD-2025_1.pdf

Iod-2025 1

Revised further CC-Feb-2026.pdf

Commencement Certificate (CC)

Page 1-3.pdf

Sanctioned Building / Layout Plan

IOD OF LOWER PAREL - Original.pdf

Sanctioned Building / Layout Plan

Page 12-16.pdf

Sanctioned Building / Layout Plan

Page 17-19.pdf

Sanctioned Building / Layout Plan

Form 1 Plus Art as on june 2026.pdf

Architect Certificate (Form 1)

Form 1 - Plus Art as on Dec 2024.pdf

Architect Certificate (Form 1)

Form 3 Plus Art as on 30-06-2024.pdf

Form 3 Plus Art As On 30-06-2024

Form 2 - Plus Art as on March 2025.pdf

Engineer Certificate (Form 2)

Form 2 - Plus Art as on Sept 2024.pdf

Engineer Certificate (Form 2)

Form 2 - Plus Art as on Dec 2024.pdf

Engineer Certificate (Form 2)

Form 3 Plus Art as on 31-12-2024.pdf

Form 3 Plus Art As On 31-12-2024

Form 3 - Plus Art as on Sept 2024.pdf

Form 3 - Plus Art As On Sept 2024

Form 3 - Plus Art as on Sept 2024 (REVISED).pdf

Form 3 - Plus Art As On Sept 2024 (Revised)

Compressed Title .pdf

Legal Title report

Chintamani RERA v1.pdf

Declaration Form B

Form 2 - Plus Art as on Sept 2024 (REVISED).pdf

Engineer Certificate (Form 2)

Compressed Form B.pdf

Declaration Form B

Form 3 - Plus Art as on Sep 2025.pdf

Form 3 - Plus Art As On Sep 2025

Form 3 - Plus Art as on Dec 2025.pdf

Form 3 - Plus Art As On Dec 2025

Form 3 - Plus Art as on March 2025.pdf

Form 3 - Plus Art As On March 2025

Circular 29-Plus Art as on March 2025.pdf

Circular 29-Plus Art As On March 2025

Form 2 - Plus Art as on Sep 2025.pdf

Form 2 - Plus Art As On Sep 2025

Form 3 - Plus Art as on Sep 2025.pdf

Form 3 - Plus Art As On Sep 2025

Page 10-11.pdf

Sanctioned Building / Layout Plan

Form 1 - Plus Art as on March 2025.pdf

Architect Certificate (Form 1)

Form 2 Plus Art as on june 2026.pdf

Engineer Certificate (Form 2)

Form 3 Plus Art as on june 2026.pdf

Form 3 Plus Art As On June 2026

Form 3 - Plus Art as on Sept 2024 (REVISED).pdf

Form 3 - Plus Art As On Sept 2024 (Revised)

Form 2 - Plus Art as on Sept 2024 (REVISED).pdf

Form 2 - Plus Art As On Sept 2024 (Revised)

Form 1 - Plus Art as on Sep 2025.pdf

Form 1 - Plus Art As On Sep 2025

Form 3 - Plus Art as on Sep 2025.pdf

Form 3 - Plus Art As On Sep 2025

Form 1 - Plus Art as on Sep 2025.pdf

Form 1 - Plus Art As On Sep 2025

Form 1 - Plus Art as on Dec 2025.pdf

Form 1 - Plus Art As On Dec 2025

Form 2 - Plus Art as on Sep 2025.pdf

Form 2 - Plus Art As On Sep 2025

Title Certificate_Parel.pdf

Legal Title report

Form 2 - Plus Art as on March 2025.pdf

Form 2 - Plus Art As On March 2025

Form 1 - Plus ART as on June 2024.pdf

Form 1 - Plus Art As On June 2024

Form 1 - Plus Art as on June 2025.pdf

Form 1 - Plus Art As On June 2025

Form 1 - Plus Art as on March 2025.pdf

Form 1 - Plus Art As On March 2025

Circular 29 - Plus Art as on Sep 2025.pdf

Circular 29 - Plus Art As On Sep 2025

Circular 29 - Plus Art as on Sep 2025.pdf

Circular 29 - Plus Art As On Sep 2025

Form 3 - Plus Art as on June 2025.pdf

Form 3 - Plus Art As On June 2025

Form 2 - Plus Art as on June 2025.pdf

Form 2 - Plus Art As On June 2025

Circular 29 - Plus Art as on June 2025.pdf

Circular 29 - Plus Art As On June 2025

Circular 29 - Plus Art as on June 2025.pdf

Circular 29 - Plus Art As On June 2025

Circular-29-Plus ART-30-09-2025.pdf

Circular-29-Plus Art-30-09-2025

Circular 29- Plus ART-Till Dec-2025.pdf

Circular 29- Plus Art-Till Dec-2025

Affidavit cum Declaration-Notarised.pdf

Declaration Form B/ Notarised Affidavit on Rs 500/ Stamp Paper

Form 1-Architect Letter-Plus Art-till Sept 2024.pdf

Architect Certificate (Form 1)

Location & Connectivity

Worli, Ward GSouth, Mumbai City

Open in Google Maps
Official Statutory Pricing

Price on Request

Verified MahaRERA price sheets, floor-rise schedules, and tax breakdowns on statutory record.

Designated Escrow Bank

KOTAK MAHINDRA BANK LIMITED

Active
IFSC Code:KKBK0000631
Branch:

Ground Floorings Point, Plot No 8, Opp Mumbai University, Santacruz East, Mumbai - 400098

Section 4(2)(l)(D) compliant: 70% of buyer payments are legally ring-fenced for this project only.

Explore More & Related Links

Deep-dive into verified statutory data, developer portfolios, and neighborhood projects.

View Full CHINTAMANI CONSTRUCTION COMPANY Profile→