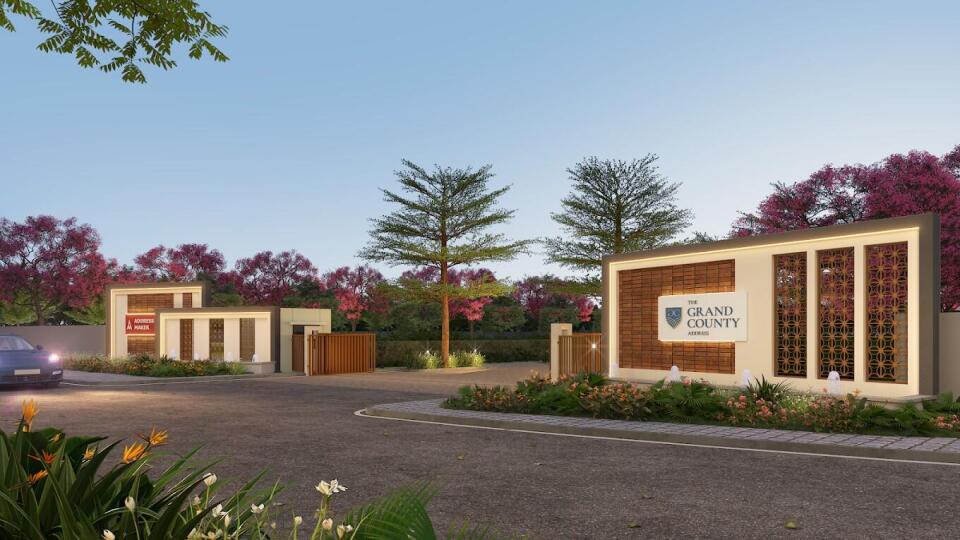
Under ConstructionMahaRERA: PRM/KA/RERA/1251/308/PR/171014/000124Truth Score™ 88/100 (Grade A+)
The County Address
MahaRERA Verified Project

Configurations

Residential Flats

Layout options

Possession

30-03-2

Target completion

RERA Carpet Area

1195 sq.ft

Sanctioned carpet

Inventory Status

169/273 Units Sold (62%)

104 units available

88Grade A+

4-Pillar Statutory Truth Audit

Multi-Axis Radar

Exceptional Credibility · Low Delay Risk · Clean Legal Title

This Project
MMR Benchmark (70)
Legal & Title Cleanliness (20/25)Timeline Honesty (25/25)Construction Velocity (20/25)Financial & Escrow Health (23/25)

Pillar-by-Pillar Verification

Legal & Title Cleanliness20 / 25 pts
Performance: 80% of statutory ceilingSuperior Protection
Timeline Honesty25 / 25 pts
Performance: 100% of statutory ceilingSuperior Protection
Construction Velocity20 / 25 pts
Performance: 80% of statutory ceilingSuperior Protection
Financial & Escrow Health23 / 25 pts
Performance: 92% of statutory ceilingSuperior Protection
Statutory Buyer Negotiation Levers

104 unsold units remaining in the project. High leverage for parking/floor-rise waiver.

Verified Green Flags (7)
  • ✓Zero project completion extensions on government record.
  • ✓Active construction pace: 81.7% physical completion.
  • ✓Municipal Commencement Certificate (CC / IOD) verified.
  • ✓Sanctioned building layout plan approved by municipal authority.
  • ✓Clean legal record: Zero court litigations disclosed.
Noted Statutory Caveats (1)
  • !Legal Title Certificate not verified in public disclosure.
Statutory Buyer Due Diligence Dossier

Instant statutory audit with advocate title verification, Section 4 escrow bank account, and litigation history.

Download Audit Report (PDF)

Statutory Legal Title & Litigation Audit

Mandatory disclosures under Section 4(2)(l) of Real Estate (Regulation and Development) Act.

Clean Legal Record (Zero Litigations)

Clean Legal Title Disclosed

Zero pending suits, encumbrances, or court proceedings have been filed against The County Address under MahaRERA Section 4(2)(l). Title certificate verified by accredited legal advocate.

Promoter Legal Entity

Statutory corporate identity under Companies Act / LLP Act.

Legal Name:IndiaBuild Developers Private Limited
Organization Type:Company
CIN / LLPIN:U70100KA2015PTC080270
Registered Office:

Sy.No 56,57,58(P),58/2(P),59/1,59/2(P),71/1(P),71/2,72/1 & 2,73,74(P),75(P), Ittanguru Village, Sarjapur Hobli, Bangalore district-562125

Section 4(2)(l)(D) Escrow Account

70% buyer receivables held in designated trust account.

Designated Bank:Axis Bank
Branch IFSC:UTIB0001506
Account Status: Active RERA Escrow
Branch Address:

Anekal

MahaRERA Audited Inventory Disclosures

Interactive Unit & Floor Stacking Plan

Inspect real-time booked vs available statutory units, exact RERA carpet areas, and floor placements directly reported by the promoter.

Available Unit
RERA Booked
Total Sanctioned Units

273

Statutory layout capacity
Available for Booking

104

Immediate inventory
Officially Booked

169

Agreements registered
Absorption Velocity

62%

28F
27F
26F
25F
24F
23F
22F
21F
20F
19F
18F
17F
16F
15F
14F
13F
12F
11F
10F
09F
08F
07F
06F
05F
04F
03F
02F
01F

Inventory Absorption & Sales Velocity

MahaRERA Audited

Real statutory unit booking progress registered in public government filings.

Booked (169)
Available (104)
62%Units Sold169 of 273

104 Units Remaining For Selection

Absorption Velocity: Healthy Market Absorption

Configuration-wise Absorption

PLOTS· ~1195 sq.ft
169/273 sold62%
Available: 104 unitsLeverage: High Choice / Negotiable

Direct Government Data Advantage:Unlike developer sales brochures that often report artificial scarcity ("90% sold out"), this graph shows verified unit allocations registered under MahaRERA statutory Section 4 disclosures.

58%Physical

Physical Milestone Timeline (S-Curve)

Active Construction

Target Possession: 30-03-2 · Verified statutory engineer progress.

Cumulative Earned Value Progress (EVM)
Actual Pace (58%)
Planned S-Curve
0%25%50%75%100%Foundation & PlinthMid-Tower SlabsPlaster & MEPStatutory OC / Possession

Pace on Track · Target Timeline Intact

Physical progress is weighted scientifically using civil engineering ratios: Substructure (15%), Superstructure (35%), Envelope & Finishing (30%), and MEP / Final OC (20%).

Physical Construction Activity Breakdown

Statutory stage-wise engineering completion filed under Section 4(2)(l)(D).

Overall Velocity:49%

Excavation

100%
Phase Status:Completed

Basement

0%
Phase Status:Scheduled

Podiums

0%
Phase Status:Scheduled

Plinth

100%
Phase Status:Completed

Super Structure Slabs

85%
Phase Status:Active In-Progress

Internal Walls & Plaster

75%
Phase Status:Active In-Progress

Sanitary Fittings

70%
Phase Status:Active In-Progress

Staircases & Lifts

0%
Phase Status:Scheduled

External Plumbing & Water Proofing

0%
Phase Status:Scheduled

Common Amenities

60%
Phase Status:Active In-Progress

Sanctioned Towers & Delivery Targets

Official building wings sanctioned by planning authorities.

Tower 11 Wing

Tower A

Target Delivery: 30-03-2021

About the Project

The County Address by IndiaBuild Developers is an official statutory Karnataka RERA registered development (PRM/KA/RERA/1251/308/PR/171014/000124). Exceptional Credibility · Low Delay Risk · Clean Legal Title.

Amenities & Infrastructure

Outdoor Sports facilityGymClub HouseWater and SanitationElectricityCommunity HallPower BackupParksIndoor sports facilitySwimming Pools

Floor Plans & Sanctioned Blueprints

Official municipal sanctioned layout drawings filed with MahaRERA.

Plots1,194 sq.ft (111.0 sq.m)
Sanctioned Blueprint10-11 TCA - Approved Sanction Drawing - layout plan.jpg.pdf
Plots1,194 sq.ft (111.0 sq.m)
Sanctioned Blueprint10-11 TCA - Approved Sanction Drawing - layout plan.jpg.pdf
Plots1,194 sq.ft (111.0 sq.m)
Sanctioned Blueprint10-11 TCA - Approved Sanction Drawing - layout plan.jpg.pdf
Plots1,194 sq.ft (111.0 sq.m)
Sanctioned Blueprint10-11 TCA - Approved Sanction Drawing - layout plan.jpg.pdf
Plots1,194 sq.ft (111.0 sq.m)
Sanctioned Blueprint10-11 TCA - Approved Sanction Drawing - layout plan.jpg.pdf
Plots1,194 sq.ft (111.0 sq.m)
Sanctioned Blueprint10-11 TCA - Approved Sanction Drawing - layout plan.jpg.pdf

RERA Statutory Document Vault

88 authentic public government disclosures filed under Section 4.

NOT APPLICABLE _ Financials.pdf

NOT APPLICABLE _ Financials.pdf

10-11 TCA - Approved Sanction Drawing - layout plan.jpg.pdf

10-11 TCA - Approved Sanction Drawing - layout plan.jpg

KSPCB- PCB.pdf

Statutory Clearance: KSPCB- PCB (Renewed: NO)

Pawan Sahwney.pdf

Pawan Sahwney.pdf

Engineer certificate _work completed.pdf

Engineer certificate _work completed.pdf

Project Photos.pdf

Project Photos.pdf

Engineer certificate_ work pending.pdf

Engineer certificate_ work pending.pdf

TCA Change Request Acknowledgment No.pdf

TCA Change Request Acknowledgment No.pdf

17 - Not available.pdf

17 - Not available.pdf

NOC CA.pdf

NOC CA.pdf

3TCA%20Brochure.pdf

3TCA%20Brochure.pdf

IBD Allottees Consent Affidavit.pdf

IBD Allottees Consent Affidavit.pdf

10 NA.pdf

10 NA.pdf

Allotment letter format.pdf

Allotment letter format.pdf

Release order and Bank statements and NOCs.pdf

Release order and Bank statements and NOCs.pdf

SoldUnsoldDetails.xlsx.pdf

SoldUnsoldDetails.xlsx

CA RERA Fund Required.pdf

CA RERA Fund Required.pdf

Declaration.pdf

Declaration.pdf

JDA SCan.pdf

JDA SCan.pdf

ittanguru Kspcb Noc.pdf

ittanguru Kspcb Noc.pdf

1balance sheet.pdf

1balance sheet.pdf

Relinquishment Deeds.pdf

Relinquishment Deeds.pdf

NA.pdf

NA.pdf

NA.pdf

NA.pdf

NA.pdf

NA.pdf

NA.pdf

NA.pdf

NA.pdf

NA.pdf

NA.pdf

NA.pdf

NA.pdf

NA.pdf

NA.pdf

NA.pdf

NOT APPLICABLE _ Financials.pdf

NOT APPLICABLE _ Financials.pdf

NOT APPLICABLE _ Financials.pdf

NOT APPLICABLE _ Financials.pdf

NOT APPLICABLE _ Financials.pdf

NOT APPLICABLE _ Financials.pdf

NOT APPLICABLE _ Financials.pdf

NOT APPLICABLE _ Financials.pdf

6 IBD-ITRV Ack-AY-2016-17.pdf

6 IBD-ITRV Ack-AY-2016-17.pdf

NOT APPLICABLE _ Financials.pdf

NOT APPLICABLE _ Financials.pdf

TCA Brochure.pdf

TCA Brochure.pdf

Reply to Bank Account Change.pdf

Reply to Bank Account Change.pdf

Form B and Section 18 Affidavit.pdf

Form B and Section 18 Affidavit.pdf

Architect Certificate_Percentage of Completion.pdf

Architect Certificate_Percentage of Completion.pdf

Club house plan sanction.pdf

Club house plan sanction.pdf

Adiitional Documents - Club House plan sanction.pdf

Adiitional Documents - Club House plan sanction.pdf

Santosh.pdf

Santosh.pdf

CA RERA Fund Utilisation.pdf

CA RERA Fund Utilisation.pdf

Architect Certificate_Percentage of Pending.pdf

Architect Certificate_Percentage of Pending.pdf

SIZE OF EC IS ABOUT 9MB.pdf

SIZE OF EC IS ABOUT 9MB.pdf

CA RERA Fund Required.pdf

CA RERA Fund Required.pdf

CA RERA Fund Utilisation.pdf

CA RERA Fund Utilisation.pdf

Bank Statement.pdf

Bank Statement.pdf

Sec 18 affidavit.pdf

Sec 18 affidavit.pdf

Latest EC.pdf

Latest EC.pdf

10-11 TCA - Approved Sanction Drawing - layout plan.jpg.pdf

10-11 TCA - Approved Sanction Drawing - layout plan.jpg

NA.pdf

NA.pdf

NA.pdf

NA.pdf

KPTCL- BESCOM.pdf

Statutory Clearance: KPTCL- BESCOM (Renewed: NO)

17 - Not available.pdf

17 - Not available.pdf

NA.pdf

NA.pdf

NOT APPLICABLE _ Financials.pdf

NOT APPLICABLE _ Financials.pdf

NA.pdf

NA.pdf

NA.pdf

NA.pdf

CA project photo.PNG.pdf

CA project photo.PNG

1 Certificate of Incorporation.pdf

1 Certificate of Incorporation.pdf

NA.pdf

NA.pdf

NA.pdf

NA.pdf

NA.pdf

NA.pdf

NA.pdf

NA.pdf

LATEST RTC.pdf

LATEST RTC.pdf

PRM_KA_RERA_1251_308_PR_171014_000124.xlsx.pdf

PRM_KA_RERA_1251_308_PR_171014_000124.xlsx

Conversion fee - Challen.pdf

Conversion fee - Challen.pdf

Newspaper Advertisement.pdf

Newspaper Advertisement.pdf

2PL.pdf

2PL.pdf

NA.pdf

NA.pdf

10 NA.pdf

10 NA.pdf

8 TCA EC.pdf

8 TCA EC.pdf

3 Notice & Board Report_IB developers_2015-16.pdf

3 Notice & Board Report_IB developers_2015-16.pdf

9 ittanguru Sanction Letter - CC.pdf

9 ittanguru Sanction Letter - CC.pdf

land docs uploaded.pdf

land docs uploaded.pdf

2 Specification and Amenities.pdf

2 Specification and Amenities.pdf

4cfLOW.pdf

4cfLOW.pdf

The County Address OC.pdf

The County Address OC.pdf

1Scan of PAN_IB Developers.pdf

1Scan of PAN_IB Developers.pdf

NOT APPLICABLE _ Financials.pdf

NOT APPLICABLE _ Financials.pdf

NOT APPLICABLE _ Financials.pdf

NOT APPLICABLE _ Financials.pdf

NOT APPLICABLE _ Financials.pdf

NOT APPLICABLE _ Financials.pdf

NOT APPLICABLE _ Financials.pdf

NOT APPLICABLE _ Financials.pdf

Form B AnxA and Notes to the registration.pdf

Form B AnxA and Notes to the registration.pdf

ittanguru water Noc.pdf

ittanguru water Noc.pdf

5 Auditors report.pdf

5 Auditors report.pdf

Location & Connectivity

Anekal, Bengaluru Urban, Karnataka

Open in Google Maps
Official Statutory Pricing

Price on Request

Government filings verify 104 unsold units remaining in this development.

Designated Escrow Bank

Axis Bank

Active
IFSC Code:UTIB0001506
Branch:

Anekal

Section 4(2)(l)(D) compliant: 70% of buyer payments are legally ring-fenced for this project only.

Explore More & Related Links

Deep-dive into verified statutory data, developer portfolios, and neighborhood projects.

View Full IndiaBuild Developers Private Limited Profile→